
TL;DR
Many Duluth homes were built before 1940, so their walls and floors can hide lead paint, asbestos, aging wiring, and moisture damage.
Testing, system checks, and permit planning done before demolition keep those discoveries from stalling the work or reshaping the budget midway.
The result is a renovation that respects the home’s character and holds up through northern Minnesota winters.
A remodeling estimate starts with what is visible: the cabinet layout, the fixtures, the square footage of tile. In a house that has stood for generations, the details that drive the project usually sit behind the plaster.
That gap is what sets remodeling an older home in Duluth apart from updating a newer one. The materials and systems inside those walls decide what the design can include and how each phase of work is sequenced.
At Royal Kitchen & Bathroom Remodels, we work through those unknowns during consultation and planning, before demolition begins. This guide covers what we check, why the city’s housing stock and climate make it necessary, and how each step supports a design built to last.
Why Remodeling an Older Home in Duluth Takes More Planning
Duluth has one of the oldest housing stocks in Minnesota. According to the city’s housing market analysis, 43.5% of local housing units were built before 1940, compared with 16% statewide and 15% nationally. Many of those houses sit in neighborhoods such as East Hillside, Endion, Chester Park, Woodland, and Hunters Park, where early-1900s homes are common.
That age shows in the details homeowners value. The East End and Congdon areas are known for Tudor Revival, Craftsman, and Prairie School homes, often with original millwork, plaster walls, and built-ins. It also means a century of repairs, additions, and material changes, many of them undocumented.
For that reason, a complete home renovation in an older house begins with investigation. Knowing what the walls contain lets us shape the design around the house as it actually exists.
Testing for Lead Paint and Asbestos Before Demolition
Two materials deserve attention before any wall, floor, or ceiling comes apart: lead-based paint and asbestos. Both are common in homes of this age, and both become hazardous once disturbed.
The EPA’s Renovation, Repair and Painting Rule requires anyone paid to disturb painted surfaces in a pre-1978 home to be certified and trained in lead-safe work practices. The Minnesota Department of Health (MDH) reports asbestos was used in more than 3,000 construction materials and manufactured products, and it may have been installed in homes through the early 1980s. Common household sources include floor tile, adhesives, ceiling texture, and some insulation.
The table below shows how a home’s age affects the likelihood of lead paint and which tests to plan for.
| When the home was built | Lead-based paint (EPA) | Testing to plan for |
|---|---|---|
| Before 1940 | Found in about 9 of 10 homes | Lead paint and asbestos |
| 1940 to 1959 | Found in about 7 of 10 homes | Lead paint and asbestos |
| 1960 to 1977 | Found in about 1 in 4 homes | Lead paint and asbestos |
| 1978 to early 1980s | Not expected; banned for residential use in 1978 | Asbestos |
Testing early lets the schedule account for abatement or lead-safe work from day one. MDH strongly recommends using a Minnesota-licensed asbestos contractor for removal.
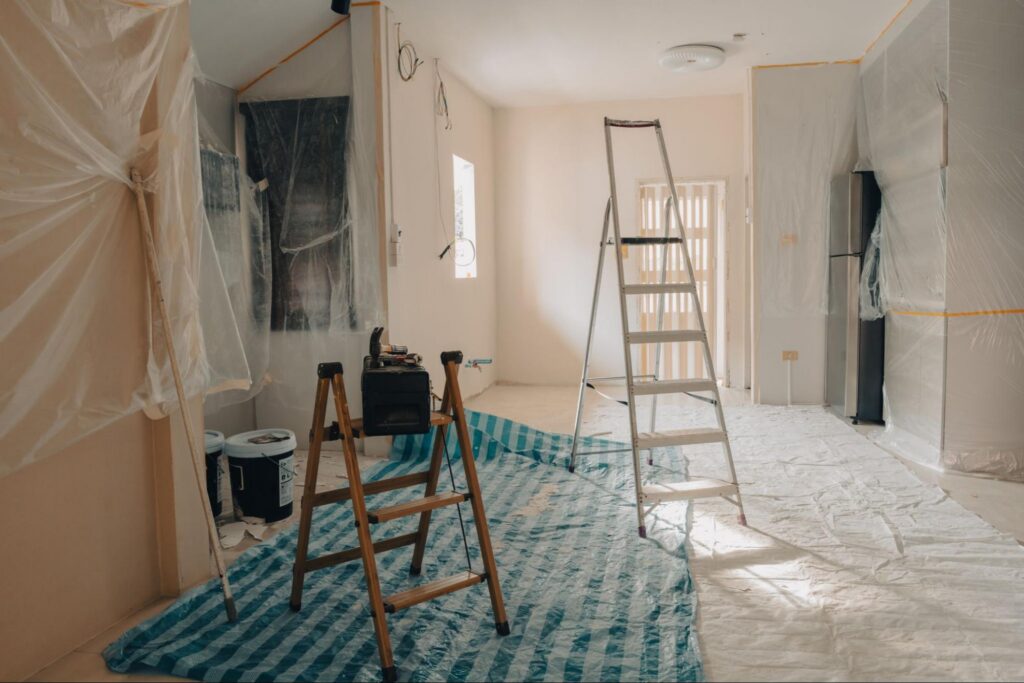
What Century-Old Walls and Floors Can Hide
Once hazardous materials are addressed, the focus shifts to the home’s systems. Pre-1940 houses may still have knob-and-tube wiring, galvanized supply lines, or cast-iron drains near the end of their service life. A kitchen remodel that adds appliances or lighting often needs new circuits anyway, so updating while walls are open avoids reopening finished surfaces later.
Framing needs the same attention. Decades of settling and past remodels can leave floors and walls out of level. Duluth also rises sharply from Lake Superior, with hills climbing 600 to 800 feet above the water, so many homes sit on sloped lots.
These conditions matter most for tile. Large format tile and walk-in showers need a flat, stable substrate, and small variations can show up as uneven edges or cracked grout. That is why leveling and surface preparation are planned alongside the design, not after demolition. A flat, sound base lets the layout and alignment hold steady, which is what gives precision tile installation its clean finish.
Planning Around Duluth Winters and Indoor Moisture
Lake Superior, the largest and coldest of the Great Lakes, shapes a climate known for long, snowy winters. According to NOAA climate data, Duluth’s frost-free season averages about 143 days, so for most of the year, homes stay closed up and heated.
That puts pressure on whatever goes back into an opened wall. Exterior walls in older homes often have little insulation, and warm indoor air meeting a cold surface can condense inside the wall cavity. Bathrooms face the most risk because they produce moisture every day.
Before walls close, we plan insulation and ventilation alongside the finishes. In a custom bathroom remodel, that includes a waterproofing behind the tile and ventilation system matched to the room. These choices support durability and long-term performance well after the project wraps.
Permits, Inspections, and Owner Oversight
Opening walls often leads to electrical, plumbing, or structural updates, and most of that work needs a permit. Duluth’s Construction Services & Inspections division issues building, plumbing, and mechanical permits. Electrical permits, required for all but minor repairs, go through Minnesota’s Department of Labor and Industry.
Factoring permit and inspection timing into the schedule from the start keeps the project moving between phases. We pull the necessary permits on the homeowner’s behalf. Owner Michael Johnston also personally oversees every project, bringing 10 years of remodeling experience to the decisions an older house tends to raise mid-project.
Older Duluth Home Renovation FAQs
Can my family stay in the home during an older-home renovation?
Often, yes, depending on the scope and the rooms involved. Work areas are sealed off during lead-safe or abatement work, and occupants should stay out until cleanup is complete. Households with children under six may need extra precautions, since young children face the highest risk from lead dust.
Can original trim and woodwork be saved during a remodel?
In many cases, yes. Trim and built-ins can often be removed, labeled, and reinstalled once new wiring, insulation, or drywall is in place. In a pre-1940 home, painted woodwork likely contains lead-based paint, so it needs lead-safe handling from removal through reinstallation.
Does a historic designation limit what I can change?
Interior remodels in private homes are rarely restricted, but exterior changes to a designated landmark or a property in a local historic district may require review. Duluth’s Heritage Preservation Commission oversees those designations. Checking a property’s status before finalizing plans helps avoid redesigns later.
Should I test for radon during a remodel?
Yes, and a remodel that finishes a basement is an especially practical time to test. The Minnesota Department of Health recommends testing every home in the state, since more than two in five Minnesota homes have radon levels that pose a significant health risk. MDH also recommends testing after installing a new heating system or central air.
Can my family stay in the home during an older-home renovation?
Often, yes, depending on the scope and the rooms involved. Work areas are sealed off during lead-safe or abatement work, and occupants should stay out until cleanup is complete. Households with children under six may need extra precautions, since young children face the highest risk from lead dust.
Can original trim and woodwork be saved during a remodel?
In many cases, yes. Trim and built-ins can often be removed, labeled, and reinstalled once new wiring, insulation, or drywall is in place. In a pre-1940 home, painted woodwork likely contains lead-based paint, so it needs lead-safe handling from removal through reinstallation.
Does a historic designation limit what I can change?
Interior remodels in private homes are rarely restricted, but exterior changes to a designated landmark or a property in a local historic district may require review. Duluth’s Heritage Preservation Commission oversees those designations. Checking a property’s status before finalizing plans helps avoid redesigns later.
Should I test for radon during a remodel?
Yes, and a remodel that finishes a basement is an especially practical time to test. The Minnesota Department of Health recommends testing every home in the state, since more than two in five Minnesota homes have radon levels that pose a significant health risk. MDH also recommends testing after installing a new heating system or central air.
Starting Your Older Home Remodel With a Clear Plan
Older homes give Duluth some of its most distinctive interiors. With the right groundwork, a remodel can keep that character intact while giving kitchens, bathrooms, and living spaces the durability daily life demands.
If you are considering a kitchen, bathroom, or whole-home update in a house with some history, contact our team to schedule a consultation and talk through what your home may need.