
Design a Walk-In Shower for a More Refined Daily Routine
A traditional tub or compact shower takes up space and makes your bathroom feel more confined. Walk-in showers replace that with an open, low-entry space, making your daily shower experience easier and more relaxing. In most designs, there is no bathtub wall to climb over and no shower door to pull open. Instead, you get a wide opening with refined tile and a clean finish from floor to ceiling.
For Duluth homeowners, walk-in shower designs offer more than just convenience. An outdated shower makes your bathroom feel small, worn, or run-down as your daily needs change. A walk-in shower solves that by opening up the space, improving accessibility, and giving your room a cleaner, modern feel.
Royal Kitchen & Bathroom Remodels builds walk-in tile showers around premium tile and proven waterproofing methods. This gives you a finished space that looks elevated and intentional from every angle. Each walk-in tile shower layout is designed around your bathroom and your daily routine, not based on a one-size-fits-all template.
Design a Walk-In Shower Around Your Space
Let’s start with how you want to enter the space, the tile you have in mind, and the features that matter most, then build a clear plan from there.
What Defines a Walk-In Tile Shower
A walk-in shower is a dedicated shower area built around an open layout with no bathtub to step over. It uses a low threshold or curbless entry, with tile running from floor to ceiling. You walk directly into a shower space finished entirely in your preferred design.
Compared to a regular shower, walk-in tile showers differ in how the space is entered and enclosed. Walk-in showers have a lower or zero-threshold entrance with a more open layout. A regular shower typically uses a raised shower pan, fully enclosed stall, or tub-shower combination with a higher edge to step over. Walk-in shower designs also provide better flexibility for custom tile designs, glass configurations, storage, seating, and entry features.
Duluth homeowners often consider exploring walk-in shower options during full bathroom updates, tub-to-shower conversions, or remodels. Whenever you are planning to transform your shower into a more integrated part of your space, walk-in tile showers offer more than just a simple visual and aesthetic upgrade.
Why Duluth Homeowners Choose a Walk-In Shower
Walk-in showers have become one of the most requested bathroom upgrades, and the demand shows up clearly in Duluth-area homes. Modern tile shower options bring design flexibility, easier access, and long-term durability for properties in the area.
Polished, Elevated Appeal
A walk-in shower turns an ordinary bathroom into a well-designed focal point. Premium tile finishes help bring a spa-like ambience into your home. Our design team helps you choose tile and stone materials that reflect your personal style, not a generic showroom look.
Better Accessibility
Most door-free designs make a walk-in shower safer and easier to use for household members of all ages. Each design stays practical while giving the space a sleek, modern feel.
Simple Maintenance
Sealed grout resists moisture and staining, which keeps day-to-day cleaning simple. For the lowest-maintenance option, we can specify epoxy grout, which is non-porous and never needs resealing. Cement grout is a strong choice as well and holds up nicely with periodic resealing, and we walk you through the trade-offs during material selection.
Built to Last
Walk-in showers built with a bonded waterproofing system that meets ANSI A118.10 and installed with precision can hold up for decades of daily use. Our team is trained on proper tile and surface preparation, so the finished space not only looks refined but also performs well, year after year.
Stronger Resale Appeal
A well-designed walk-in shower is a feature buyers notice. The 2025 Cost vs. Value Report puts a midrange bathroom remodel at roughly 80% cost recouped at resale, and a refined, move-in-ready shower is a visible part of that appeal.
Ready to Start Planning Your Walk-In Shower?
A quick conversation can give you a better idea of what’s possible in your space.
How Royal Plans and Builds a Walk-In Tile Shower
Royal Kitchen & Bathroom Remodels pairs design-forward layouts with technical expertise. We follow a structured process that keeps materials, design dimensions, waterproofing, and final details aligned.
Consultation and Planning: We begin with a personal consultation to review the existing bathroom, and discuss your goals and style preferences. From there, we will design the walk-in shower with the right layout and materials that complete the space.
Design: Our design team walks you through tile materials, patterns, and finishes, so each design element comes together as a cohesive bathroom design.
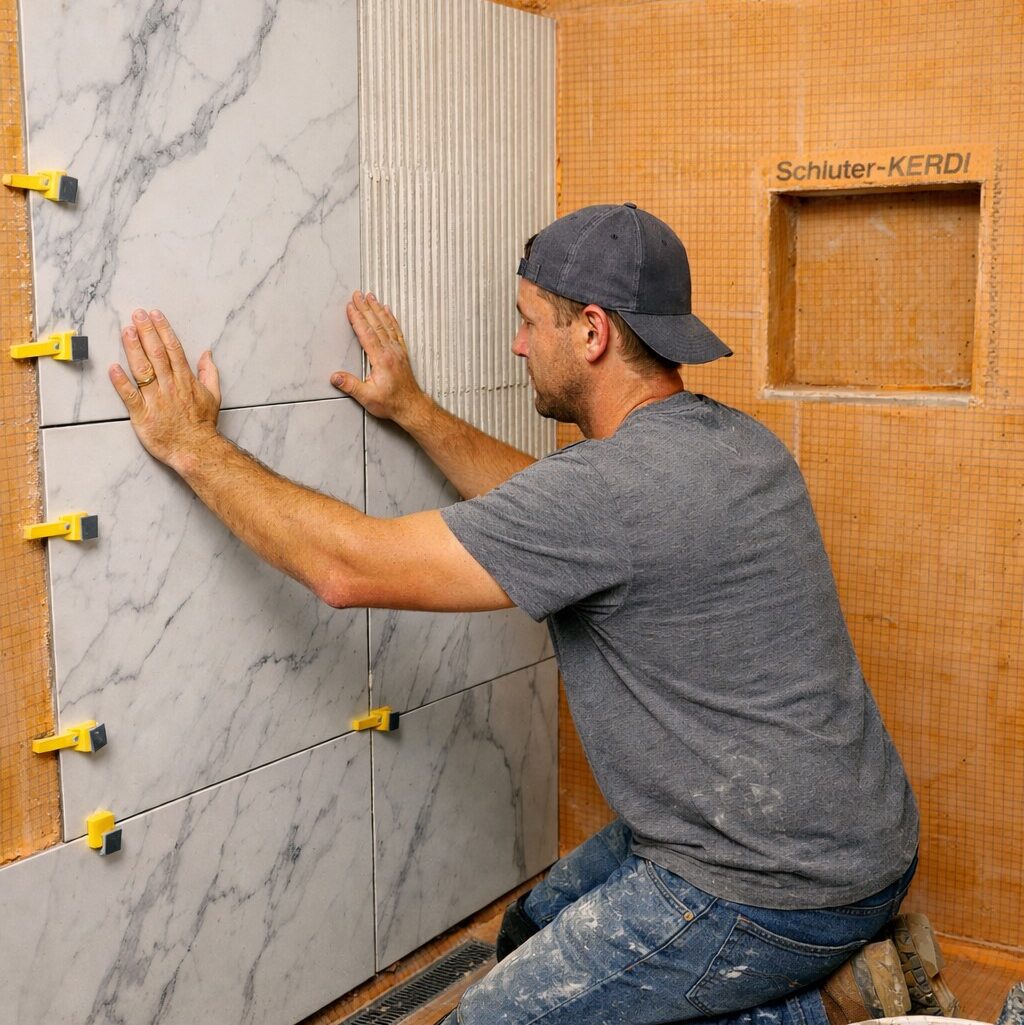
Surface Preparation: We prepare the shower base and level the walls, keeping it structurally sound and waterproofed. This prevents leaks and sets the foundation for tile installation that follows.
Tile Installation: Each tile is cut and installed with careful attention to layout and alignment. We keep spacing and transitions consistent, and grout lines clean and balanced.
Finishing Touches: We apply grout, sealants, and final detailing that lock in the tile’s appearance, leaving the space ready to use.
We handle each walk-in shower project with careful planning to make sure floor elevations, slope, drainage, and waterproofing stay durable for years.
Walk-In Tile Shower Designs and Options
Each walk-in shower we design is shaped by the room’s existing footprint and homeowner’s design vision. Here are some of the walk-in tile shower styles we design and build across the Duluth area:
Spa-Inspired Retreats: Features rainfall showerheads, pebble stone tile flooring, and natural light for a private, resort-at-home style and feel.
Classic Elegance: Adds neutral porcelain tiles with a glass mosaic accent for a timeless, elegant look.
Rustic Charm: Highlights natural stone tiles that bring earthy warmth and texture into your shower space.
Modern Minimalism: Pairs large-format tile installation with a clean glass enclosure for a modern, contemporary finish.
Curbless Walk-in Showers: A minimal design that removes the raised entry so the floor transitions directly from the bathroom into the shower. It requires a recessed subfloor, a linear drain, and a consistent 1/4-inch-per-foot slope, with waterproofing carried continuously across the transition.
Every walk-in tile shower can also be customized based on your preferred detail and style. Shower design options may include porcelain, ceramic, natural stone, glass tile, mosaics, built-in benches, frameless glass, and additional fixtures, making the bathroom work even better for you.
See These Walk-In Shower Designs Come to Life
Explore how tile finishes, glass, and entry designs can transform your shower space.
Walk-In Showers Built for Accessibility and Aging in Place
Many homeowners plan a walk-in shower with the long term in mind, not just the current remodel. A low or zero-threshold entry removes the step that makes a tub hard to use, and the right details make the space safer without making it feel clinical.
Curbless and Low-Threshold Entry
A curbless entry brings the shower floor level with the bathroom floor, which removes the step completely and makes the space easier to enter with a walker or wheelchair. It calls for a recessed subfloor, a linear drain, and a steady slope so water still moves where it should.
Grab Bars Anchored Into Solid Blocking
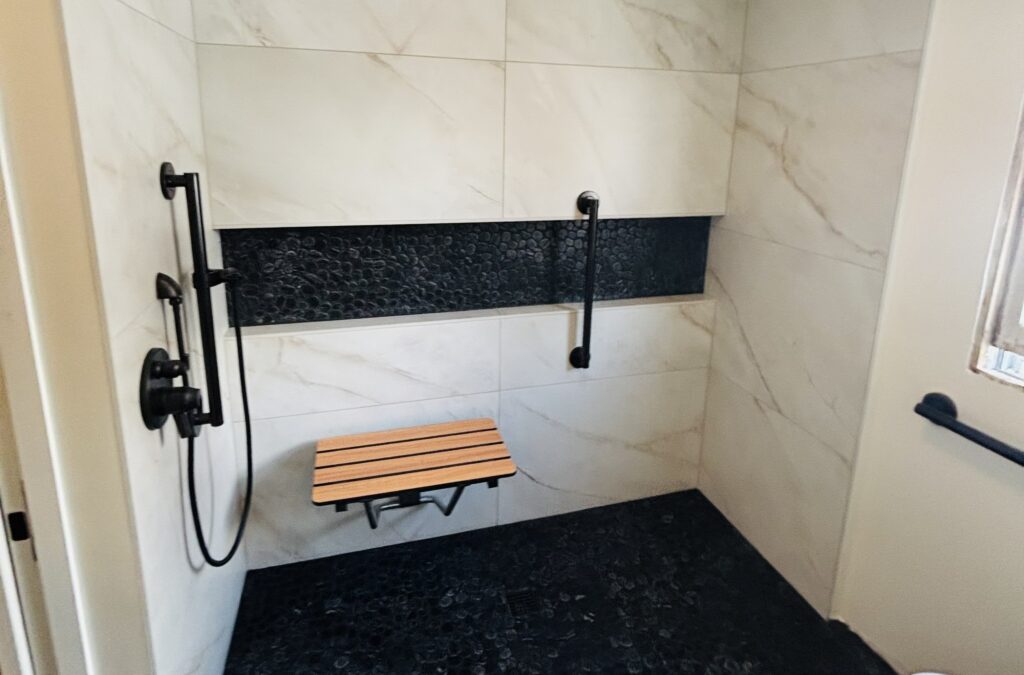
Grab bars only hold up when they are anchored into solid blocking installed behind the tile, not into drywall anchors added after the fact. We plan bar placement during framing so the support is in place before any tile goes on.
Seating and Slip Resistance
A built-in stone bench or a mounted teak seat gives you a place to sit, and it doubles as a design feature rather than an add-on. Smaller floor tile or a textured finish adds grip underfoot, and we go through slip-resistance ratings with you during material selection.
These details can be built into a new design from the start or worked into a layout you already have in mind. Bring us the way you want to use the space and we will plan around it.
Royal Kitchen & Bathroom Remodels builds walk-in showers throughout Duluth and the surrounding communities, including Hermantown, Proctor, Cloquet, Two Harbors, and Esko. See our full service areas.
Precision Tile Work From Planning Through the Final Finish
Royal Kitchen & Bathroom Remodels is led by a licensed general contractor, owner Michael Johnston with license #BC809738. Michael has 10 years of remodeling experience and personally oversees every project, from the initial consultation until the final walkthrough. This hands-on oversight means every detail, including waterproofing, tile layout, and grout lines, gets the attention it needs.
We also approach every walk-in shower with a design-conscious process. Materials, layout, and finishes are carefully chosen to complement the rest of your bathroom, not treated as an individual upgrade. This gives the walk-in shower a more intentional feel and connects well with your current bathroom design.
Feedback from Our Clients
⭐⭐⭐⭐⭐
Brandon N., Verified Customer
“I had royal tile build my new walk in shower. Mike did an amazing job. Communication was great throughout the entire process. The quality of workmanship was top notch. The shower turned out beautiful. Will definitely be using royal mike again for more work.”
⭐⭐⭐⭐⭐
John N., Verified Customer
“Mike Johnston with Royal Tile did an absolutely amazing job on my shower. The craftsmanship and attention to detail were top-notch, and everything turned out even better than I expected. Mike was professional, easy to communicate with, and clearly takes pride in his work. Huge shoutout to Garret and Patrick as well. They were great workers, worked hard, and kept everything moving smoothly. I couldn’t be happier with the final result and would 100% recommend Royal Tile to anyone looking for high-quality tile work. THANK YOU Mike and your team!!!!!”
⭐⭐⭐⭐⭐
Terry V., Verified Customer
“Awesome company! I needed grab bars in my walk-in shower and they are now installed! Mike and garret are great guys!”
Walk-In Showers FAQs
How much does a walk-in shower cost?
Walk-in shower costs vary depending on the space dimensions, preferred tile layout, waterproofing requirements, whether the existing drain and water lines can stay in place or need to be moved by a licensed plumbing partner, glass configurations, and any custom features.
How long does a walk-in shower installation take?
Timeline depends on the size of the space, the tile you choose, and whether the layout or drain location is changing. A good portion of the schedule is cure time rather than labor. Waterproofing and mortar have to set properly before tile and grout go on, which is why a custom tile shower takes longer than a prefabricated liner dropped in over a day. You get a firm schedule during planning, and we hold to it.
Do walk-in showers need a door?
Not always. A walk-in shower can use a hinged door, a sliding door, a fixed glass panel, or a fully open entry. Doorless designs actually require more floor area, not less, since water has to be contained without a barrier. That means a longer or offset layout, the showerhead aimed away from the opening, and a floor sloped so water travels toward the drain. We work through those details during the planning stage.
What is the difference between framed and frameless shower glass?
Framed shower glass uses lighter 1/4-inch tempered glass held rigid by a metal frame, which gives you a more contained, traditional layout. Frameless glass is self-supporting tempered glass, typically 3/8-inch or 1/2-inch for taller panels, with minimal hardware for a cleaner, more open look. Choosing between framed and frameless options depends on the size of the shower area, your preferred style, water containment needs, and the overall budget.
Is a walk-in shower worth it?
For most homeowners, yes. A walk-in shower is easier to use day to day, makes a small bathroom feel more open, and gives you a finished space that buyers notice. The trade-off worth naming: removing your only bathtub can narrow appeal for families with young children, so if you have a single bathroom, we will talk through whether keeping a tub elsewhere makes sense.
Can a walk-in shower be part of a larger bathroom remodel?
Yes, you can update a walk-in shower while doing a full bathroom remodel. Royal Kitchen & Bathroom Remodels coordinates tile flooring, fixtures, and finishes for a more cohesive and consistent design during these combined projects.
How much does a walk-in shower cost?
Walk-in shower costs vary depending on the space dimensions, preferred tile layout, waterproofing requirements, whether the existing drain and water lines can stay in place or need to be moved by a licensed plumbing partner, glass configurations, and any custom features.
How long does a walk-in shower installation take?
Timeline depends on the size of the space, the tile you choose, and whether the layout or drain location is changing. A good portion of the schedule is cure time rather than labor. Waterproofing and mortar have to set properly before tile and grout go on, which is why a custom tile shower takes longer than a prefabricated liner dropped in over a day. You get a firm schedule during planning, and we hold to it.
Do walk-in showers need a door?
Not always. A walk-in shower can use a hinged door, a sliding door, a fixed glass panel, or a fully open entry. Doorless designs actually require more floor area, not less, since water has to be contained without a barrier. That means a longer or offset layout, the showerhead aimed away from the opening, and a floor sloped so water travels toward the drain. We work through those details during the planning stage.
What is the difference between framed and frameless shower glass?
Framed shower glass uses lighter 1/4-inch tempered glass held rigid by a metal frame, which gives you a more contained, traditional layout. Frameless glass is self-supporting tempered glass, typically 3/8-inch or 1/2-inch for taller panels, with minimal hardware for a cleaner, more open look. Choosing between framed and frameless options depends on the size of the shower area, your preferred style, water containment needs, and the overall budget.
Is a walk-in shower worth it?
For most homeowners, yes. A walk-in shower is easier to use day to day, makes a small bathroom feel more open, and gives you a finished space that buyers notice. The trade-off worth naming: removing your only bathtub can narrow appeal for families with young children, so if you have a single bathroom, we will talk through whether keeping a tub elsewhere makes sense.
Can a walk-in shower be part of a larger bathroom remodel?
Yes, you can update a walk-in shower while doing a full bathroom remodel. Royal Kitchen & Bathroom Remodels coordinates tile flooring, fixtures, and finishes for a more cohesive and consistent design during these combined projects.
Reimagine Your Bathroom with a Walk-In Shower
A walk-in shower changes how the room feels and how you use it every day, and a well-built one holds its value for years.
Request a free estimate and let’s start planning a walk-in shower that suits your space. Royal Kitchen & Bathroom Remodels treats every detail, from tile designs to surface preparation as part of a well-designed bathroom space.