
TL;DR
A winter kitchen remodel in Duluth goes most smoothly when consultation and design start in late fall, so materials are ordered and permits are approved before demolition begins.
Build extra time into the schedule for rough-in inspections and for the hidden conditions common in older homes.
With that planning in place, a kitchen started after the holidays can often be finished by late winter or early spring, depending on scope.
After a season of holiday cooking, most Duluth homeowners know every flaw in their kitchen. The counter space that runs out on busy cooking days, the cabinet doors that no longer close cleanly, and the worn flooring by the sink are hard to ignore after months spent indoors.
Winter kitchen remodeling puts those indoor months to use, since nearly all of the work happens inside a heated home. Our kitchen remodeling process is built around careful planning before anything is torn out.
This guide lays out a month-by-month timeline, explains what older homes add to the schedule, and covers how permits, inspections, and winter weather shape the project from start to finish.
Why Winter Suits an Indoor Kitchen Project in Duluth
The National Weather Service puts Duluth’s normal seasonal snowfall at about 90 inches, and December through February temperatures average in the mid-teens, with January the coldest month at about 11°F. Exterior work slows or stops in those conditions. A kitchen remodel happens almost entirely indoors, so the cold has far less effect on the work itself.
Winter also leaves room for careful, unhurried decisions. Long evenings at home suit the consultation and planning stage, when you compare cabinet styles, review tile samples under your own kitchen lighting, and settle the layout. Browsing the tile and finish work in our project gallery can help narrow a design direction before your first meeting.
Choices made early are less likely to change once work begins. That stability protects both the budget and the schedule, since a mid-project change to a layout or material can mean new orders and new waiting periods.
Winter Kitchen Remodeling: A Month-by-Month Timeline
The table below shows how a typical winter kitchen remodel can unfold when planning starts in the fall. Actual durations depend on project scope, material lead times, and what is found behind the walls.
| Phase | Typical Timing | What Happens |
|---|---|---|
| Consultation and planning | October to early November | On-site visit, measurements, goals, budget range, and early layout ideas |
| Design and selections | November | Final layout, cabinets, countertops, tile, fixtures, and lighting chosen |
| Ordering and permits | Late November to December | Cabinets and materials ordered; building, plumbing, and HVAC permits submitted to the city; electrical permit filed with the State of Minnesota |
| Demolition and rough-in | Early to mid-January | Old kitchen removed; plumbing, wiring, and ventilation updated |
| Rough-in inspections | Mid- to late January | Inspectors review the work before walls are closed |
| Installation | Late January to late February | Drywall, flooring, cabinets, countertop templating and installation, tile backsplash, and fixtures |
| Final inspection and walkthrough | Late February to March | Final inspections, punch list, and a walkthrough together |
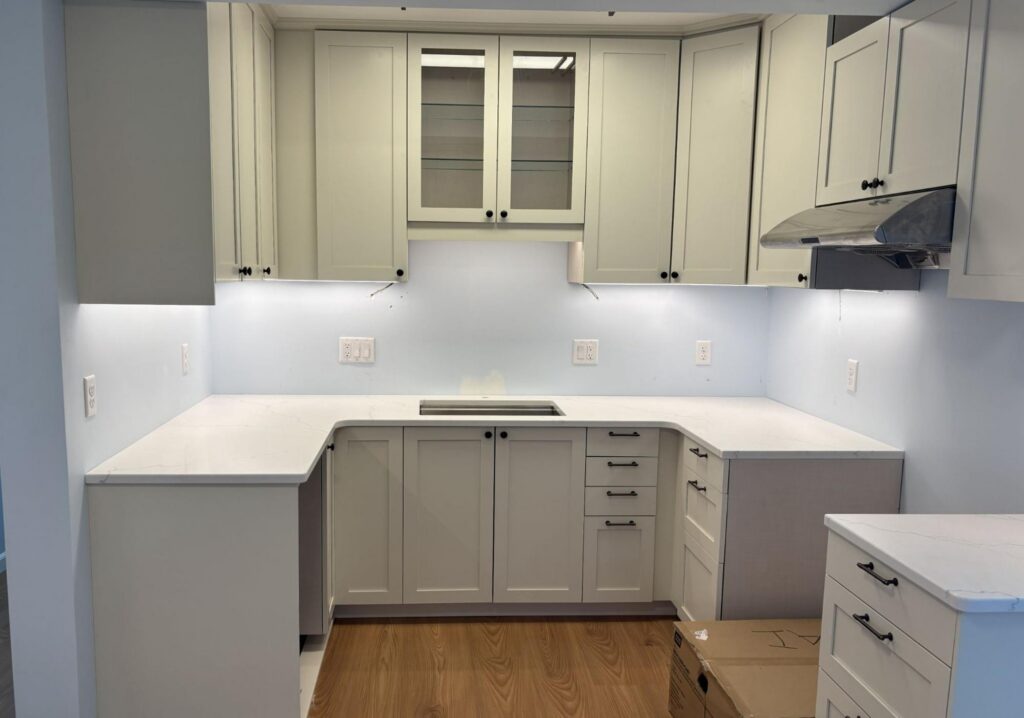
Industry timelines commonly put a full kitchen remodel at 6 to 12 weeks once demolition begins, while projects that keep the existing layout can finish sooner. Long lead times on cabinets or countertops are a common reason a schedule shifts. Depending on the manufacturer, semi-custom cabinetry often takes several weeks to arrive, custom lines can take a few months, and stone countertops are templated only after the cabinets are set. Ordering materials before demolition keeps the kitchen from sitting gutted while you wait on deliveries.
A kitchen tile backsplash and tile flooring depend on careful layout and alignment, and on surface preparation that gives each tile a flat, stable base.
How Older Duluth Homes Affect the Schedule
Duluth’s homes are far older than the state average. A 2025 housing needs analysis prepared for the City of Duluth estimated that 43 percent of local housing units were built before 1940. The city’s 2020 housing report put the statewide figure at about 16 percent. Many homes from that era still have plaster walls, and some have earlier remodels layered over the original finishes.
Opening those walls can change the scope. City of Duluth guidance states that plumbing that is touched, and electrical that is exposed, generally must be brought up to code. A realistic plan leaves a buffer for what demolition uncovers. The National Association of the Remodeling Industry suggests setting aside 10 to 20 percent of the budget for unexpected conditions, and older homes are more likely to need the higher end of that range.
The EPA estimates that 87 percent of homes built before 1940 have some lead-based paint. Its Renovation, Repair and Painting Rule requires anyone paid to disturb painted surfaces in a pre-1978 home to be certified and to follow lead-safe work practices. Planning for lead testing and containment from the start keeps those steps from disrupting the schedule later.
How Permits and Inspections Shape the Calendar
Permits and inspections set the fixed points in a remodel’s schedule. Here is what a kitchen project typically involves in Duluth and nearby communities:
- Building permit: Required in Duluth when a kitchen remodel removes plaster or drywall.
- Plumbing and HVAC permits: Most kitchen projects need both, with the HVAC permit covering the range hood.
- Plans for wall removal: Taking out a wall requires plans that show the existing and proposed layout.
- Electrical permit: Since June 4, 2024, electrical permits and inspections for Duluth homes have been handled by the Minnesota Department of Labor and Industry rather than the city.
- Who holds the permit: The City of Duluth recommends that a hired contractor apply for and hold the permit, since the permit holder is responsible for code compliance.
- Rough-in inspections: Plumbing, mechanical, and electrical work must be inspected before walls are covered, so drywall and cabinets wait on those approvals.
- Nearby communities: Hermantown, Proctor, and Cloquet each have their own building officials, and Thomson Township issues permits for homes in Esko. In all four, electrical permits and inspections go through the State of Minnesota.
Review times vary by community, so submitting permits while materials are on order keeps paperwork from holding up demolition.
Managing Snow, Cold, and Dry Indoor Air During the Project
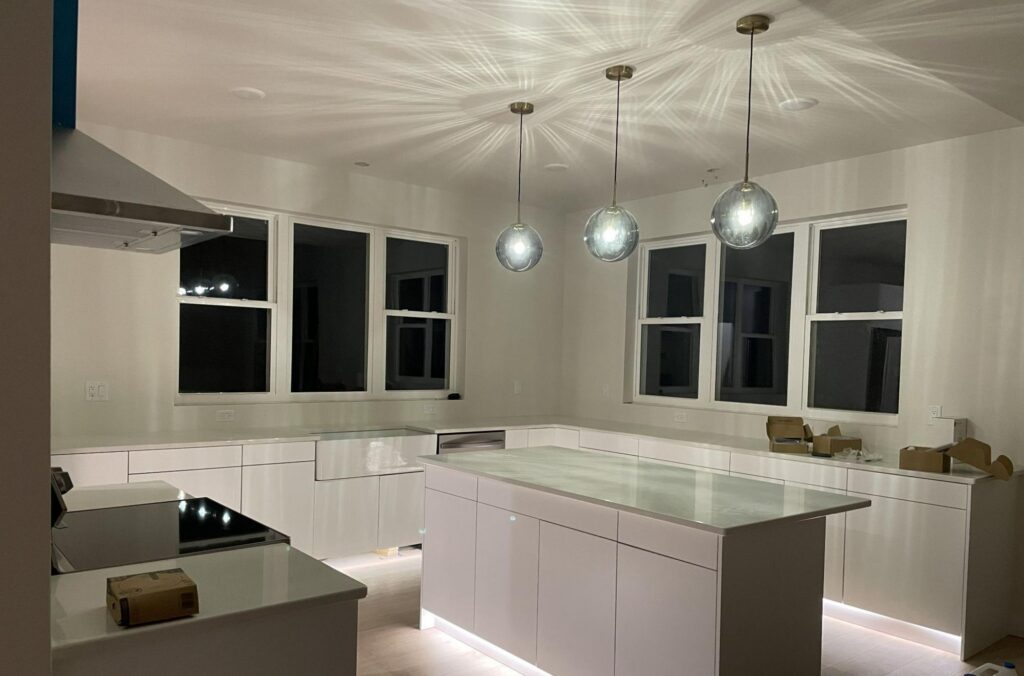
Winter weather mainly affects logistics. Snow-covered driveways and steep hillside streets can complicate deliveries and the placement of a debris container. In Duluth, a container placed in the street requires a city obstruction permit and must work around snow emergency parking rules, so driveway placement is usually simpler. Clearing a path and agreeing on a staging area before delivery days helps the work stay on track.
Dust control takes more planning when windows stay shut for months. Sealing the work area with plastic barriers and protecting nearby heating returns limits how far construction dust travels through the house.
Heating season also dries out indoor air. Wood cabinetry, trim, and wood flooring react to changes in humidity, and many manufacturers call for letting these products adjust inside the home before installation. Tile adhesives and grout cure best at steady temperatures, which a consistently heated home provides.
Winter Kitchen Remodeling FAQs for Duluth Homeowners
Can we stay at home while the kitchen is being remodeled?
Yes, in most cases. A temporary kitchen in a dining room or basement, with a microwave, coffee maker, and refrigerator, makes the weeks without a working kitchen far easier. Plan simple meals with little cleanup, since a sink may be unavailable for part of the project.
Do I need a permit to replace cabinets or add a backsplash?
Usually not. In Duluth, replacing cabinets and countertops is considered finish work and does not require a permit, and tile set over existing wall surfaces generally does not either. A permit is required once a project replaces more than half a sheet of drywall, alters plumbing, or adds new outlets or circuits. Confirm your exact scope before work begins, since small additions can change what is required.
Does a kitchen remodel cost more or less in winter?
Cost depends mostly on scope, layout changes, and material selections rather than the season. A winter start does not automatically change the price, so pricing for your project is best confirmed during a consultation, where measurements and selections can be reviewed together.
How should we prepare the house before demolition day?
Empty the cabinets, drawers, and counters, and move fragile items out of nearby rooms. Choose where the temporary kitchen will go and plan a clear route for the crew that keeps work traffic away from living spaces. Keeping pets and young children out of the work area during demolition is also wise.
How far ahead should we order kitchen cabinets?
Order cabinets as soon as the design is final. Lead times vary by manufacturer, but stock lines can arrive within a few weeks, semi-custom often takes several weeks, and custom cabinetry can take a few months. Ordering before demolition keeps the kitchen from sitting unfinished while you wait, and it gives countertop fabrication a clear start date once the cabinets are set.
What is the best time of year to start a kitchen remodel?
The best time is when the design is settled, the materials are ordered, and the permits are in hand. For many Duluth homeowners, that means planning in the fall and starting construction after the holidays, so the cold months are spent indoors while the work moves forward.
Can we stay at home while the kitchen is being remodeled?
Yes, in most cases. A temporary kitchen in a dining room or basement, with a microwave, coffee maker, and refrigerator, makes the weeks without a working kitchen far easier. Plan simple meals with little cleanup, since a sink may be unavailable for part of the project.
Do I need a permit to replace cabinets or add a backsplash?
Usually not. In Duluth, replacing cabinets and countertops is considered finish work and does not require a permit, and tile set over existing wall surfaces generally does not either. A permit is required once a project replaces more than half a sheet of drywall, alters plumbing, or adds new outlets or circuits. Confirm your exact scope before work begins, since small additions can change what is required.
Does a kitchen remodel cost more or less in winter?
Cost depends mostly on scope, layout changes, and material selections rather than the season. A winter start does not automatically change the price, so pricing for your project is best confirmed during a consultation, where measurements and selections can be reviewed together.
How should we prepare the house before demolition day?
Empty the cabinets, drawers, and counters, and move fragile items out of nearby rooms. Choose where the temporary kitchen will go and plan a clear route for the crew that keeps work traffic away from living spaces. Keeping pets and young children out of the work area during demolition is also wise.
How far ahead should we order kitchen cabinets?
Order cabinets as soon as the design is final. Lead times vary by manufacturer, but stock lines can arrive within a few weeks, semi-custom often takes several weeks, and custom cabinetry can take a few months. Ordering before demolition keeps the kitchen from sitting unfinished while you wait, and it gives countertop fabrication a clear start date once the cabinets are set.
What is the best time of year to start a kitchen remodel?
The best time is when the design is settled, the materials are ordered, and the permits are in hand. For many Duluth homeowners, that means planning in the fall and starting construction after the holidays, so the cold months are spent indoors while the work moves forward.
Starting a Winter Kitchen Remodel With a Clear Plan
Settling design, orders, and permits before demolition gives a winter remodel its best footing. With room in the schedule for what an older home might reveal, the cold months can carry a project from first sketch to finished kitchen.
At Royal Kitchen & Bathroom Remodels, owner Michael Johnston, a licensed general contractor (MN License #BC809738), personally oversees every project from consultation through the final walkthrough. To talk through how a winter project could fit your home and timeline, contact our team to schedule a consultation.