
Create a More Refined Bathroom With a Walk-In Shower
A tub to shower conversion transforms an underused tub into a walk-in shower, giving your bathroom a more refined look. It replaces a rarely used bathtub with a visually connected layout that complements how you actually live.
For many homeowners, it comes down to a high tub wall, an outdated shower surround, or simply a desire for more open, usable space in a smaller bathroom. A well-executed tub to walk-in shower conversion turns a dated space into a clean, functional feature of your bathroom.
Royal Kitchen & Bathroom Remodels approaches every shower conversion in Duluth with the same precision applied to full bathroom remodels. Owner and licensed general contractor, Michael Johnston, personally oversees each project, from the initial consultation to the finishing touches. Our goal is to transform your old tub space into a more refined shower area.
See What’s Possible For Your Bathroom
An underused tub can support different, modern shower layouts. Schedule a walkthrough to discuss your design vision and see what is possible for your bathroom.
How a Tub to Shower Conversion Changes Your Space
Each tub to shower conversion replaces a rarely used bathtub with a cohesive walk-in shower designed around the actual space. It starts with removing the existing bathtub, evaluating the area, and preparing it for a new shower base and wall system.
Timelines depend on the type of conversion. A prefabricated acrylic or composite system is often installed in one to two days. A full custom tile walk-in shower typically takes one to two weeks, since waterproofing, mortar, thinset, and grout each require cure time before the next stage begins. Frameless glass is templated and installed after the tile is set, which adds to the schedule.
In either case, the project moves through demolition, plumbing adjustments, waterproofing, installation, and finishing in sequence. We give you a realistic schedule during planning rather than a rushed one.
Each project can range from a straightforward shower system to a fully customized shower and tile installation. Tile dimensions, fixture placement, shower entry, storage areas, glass, and surrounding finishes are all coordinated, so the finished shower reads as an intentional part of the bathroom rather than an afterthought.
The Benefits of Converting Your Tub to a Shower
Replacing a bathtub with a walk-in shower brings both practical and visual benefits. The most meaningful ones come from designing a layout and finish that actually complements how you use the space.
More Sophisticated Visual Finish
Removing a bulky tub opens up a space for a modern, more refined shower design. Large format tile, frameless glass, and a well-planned layout change how the space looks and feels. The result shifts the space from purely functional to a genuine focal point in the bathroom.
Improved Safety and Accessibility
Removing the high wall of an old bathtub makes the shower far easier to step into. A low-threshold or curbless entry improves safety for household members of any age, though a fully curbless design requires recessing the subfloor, so we confirm during planning whether your home can accommodate it. Accessibility features like shower seats, grab bars, slip-resistant flooring, and reachable controls can be built into the design from the start, and the U.S. Access Board’s guidelines for bathing rooms are a useful reference for grab bar placement and clearances.
Everyday Functionality That Works Harder
In many households, the shower sees far more use than the tub. Converting the space to a walk-in design gives you a layout that matches how you actually live, with thoughtful attention to water flow, easier cleaning access, and better use of the footprint you already have.
Enhanced Home Value
A well-designed shower project contributes to your bathroom’s appeal and broadens the appeal of your home overall. Industry design surveys consistently show buyers favoring larger showers over tubs in primary bathrooms, so a thoughtful conversion supports long-term value alongside the daily comfort it adds.
These lasting benefits make a tub to shower conversion a project that changes how your bathroom looks, functions, and feels every day.
Plan a Walk-In Shower That Fits Your Space
Let’s create the right shower design around your bathroom layout, entry, fixtures, and finishes.
How We Bring Your Shower Design Into the Space
A successful walk-in shower conversion carries the original design plan through each stage of the project. Royal Kitchen & Bathroom Remodels follows a structured process, which means the space preparation, material choices, and finishing details are all connected.
Consultation: We discuss your goals, how you actually use the bathroom, your preferred design direction, accessibility needs, and budget. The plan is designed to reflect your actual needs, rather than a generic template.
Design: Our team helps you choose tile, fixtures, and layout options that fit your space and preferred style, whether that means a minimal modern look or a more traditional design with classic textures and finishes.
Preparation: Before any installation begins, we remove the existing bathtub and prepare the space. Waterproofing, tile reinforcement, and surface preparation are completed before the new shower materials are installed.
Installation: Our craftsmen install the new shower base, wall system, and finish with thoughtful attention to spacing, alignment, and transitions. Every seam and joint lines up cleanly and according to the planned layout.
Finishing Touches: We complete all surfaces and finishes, then inspect the work. You are invited to a final walkthrough to confirm the new walk-in shower meets our standards and yours.
Compare Walk-In Shower Conversion Options
Tub to shower conversion projects have different levels of customization. The right design depends on the bathroom’s layout, your design goals, accessibility priorities, and how extensively you want to change the bathing area.
| Design Option | What It Involves | Best For | Key Consideration |
|---|---|---|---|
| Full Custom Tile Walk-In Shower | The tub is removed and the area is rebuilt with a sloped shower pan, a full waterproofing system, tile, fixtures, and custom features such as niches, a bench, or a linear drain. | Homeowners who prefer a refined, fully integrated shower design. | One to two weeks to complete, with the highest level of design flexibility. |
| Prefabricated Acrylic or Composite Kit | A manufactured shower base and wall system are installed within the former tub area. | Homeowners who want a more standardized option with fewer finish selections. | Fewer design options, but installed in one to two days with easy upkeep. |
| Tub-Cut / Step-In Insert | Part of the existing tub wall is modified. This creates a lower entry access while keeping most of the bathtub. | Homeowners that primarily look for easier access without a complete shower replacement. | Often completed in a single day, but limited to specific tub and surround configurations. This is an accessibility modification rather than a full shower conversion. |
We help you plan the right shower option that suits your design goals and how much you want to customize the space. Every project is then completed with the same level of attention to surface preparation and finish quality.
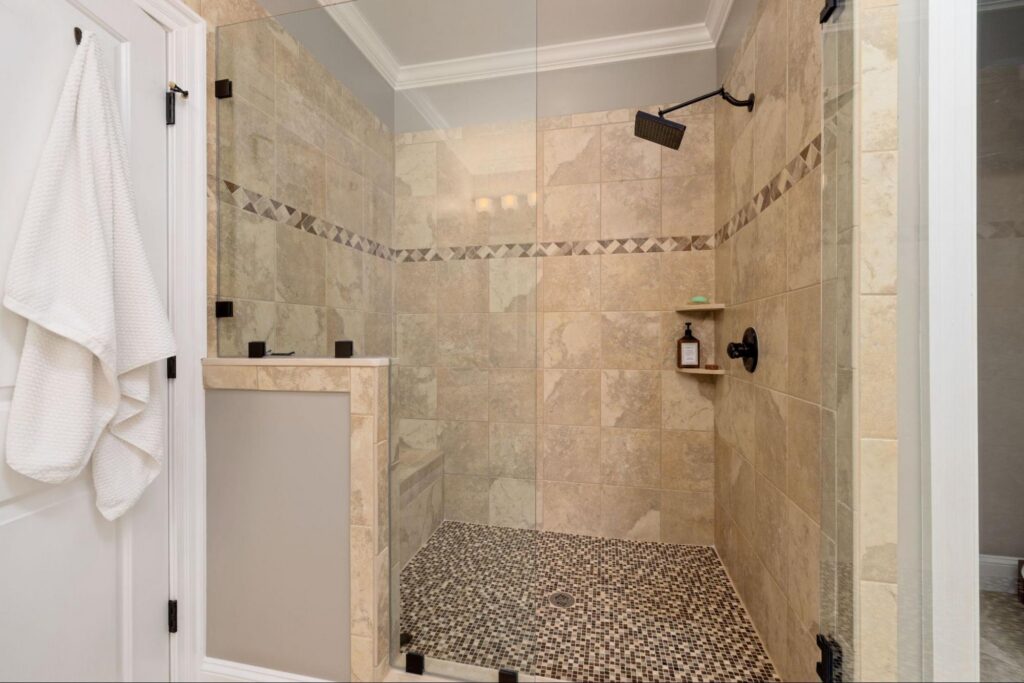
Built Around Careful Preparation and Clean Execution
Royal Kitchen & Bathroom Remodels has earned the trust of homeowners across the Duluth area for remodeling projects including tub to shower conversions. We handle each project with the same level of care from start to finish. Every shower conversion is treated as its own project, with surface preparation and technical precision as non-negotiable standards, not rushed steps.
That precision shows up in the finished details: carefully aligned and spaced tiles, waterproofing done correctly, and a clean, seamless finish that holds up under daily use. With owner Michael Johnston personally overseeing each project, you get a single point of contact from consultation through final walkthrough, backed by ten years of remodeling experience.
Feedback From Duluth Homeowners
⭐⭐⭐⭐⭐
Brandon N., Verified Customer
”I had royal build my new walk in shower. Mike did an amazing job. Communication was great throughout the entire process. The quality of workmanship was top notch. The shower turned out beautiful. Will definitely be using royal mike again for more work.”
⭐⭐⭐⭐⭐
Kevin K., Verified Customer
”Michael installed a beautiful tile shower for us. We couldn’t be happier with how it turned out. Great communication throughout the project and he had great design ideas.”
⭐⭐⭐⭐⭐
Dean N., Verified Customer
“Amazing company! Mike and his crew are very professional and knowledgeable. I Would definitely recommend them”
Let’s Talk About Your Shower Design Vision
Tub to Shower Conversion FAQs
Is a tub to shower conversion a good option for aging household members?
Yes, a curbless or low-threshold shower with grab bars and a built-in bench makes the bathroom safer and easier to use for homeowners of any mobility level. It also removes the barrier a tub wall creates, making access more convenient for aging household members.
What is the difference between a custom tile shower and an acrylic kit?
A custom tile shower offers full design flexibility, from tile pattern, niches, and layout, while a prefabricated acrylic or composite kit provides a faster installation method with a clean, low-maintenance finish. Royal Kitchen & Bathroom Remodels can help you compare both options based on your bathroom space, daily use, and design goals.
Does a tub to shower conversion require a permit?
In Duluth, yes. Replacing a tub with a shower is not a like-for-like fixture swap, so it requires a building permit, and the plumbing changes require a separate plumbing permit pulled by a licensed contractor. We handle the permitting and inspections as part of the project, so the work is documented and code-compliant from the start.
Will removing my tub affect my home’s resale value?
In most markets, a thoughtfully designed walk-in shower is viewed as an upgrade, particularly in primary bathrooms where buyers increasingly favor showers over tubs. One caution: if this is the only tub in the house, converting it can narrow your buyer pool with families. Keeping a tub in another bathroom is worth considering if resale is a priority.
Can I replace my bathtub with a walk-in shower without remodeling the entire bathroom?
Yes. Most bathtub to shower conversions reuse the existing tub footprint, which allows the bathing area to change without reworking the rest of the bathroom. One detail worth knowing: a tub drains at one end while a shower typically drains from the center, so the drain usually needs to be relocated. A linear or off-center drain can sometimes work around this. Flooring, wall finishes, and surrounding surfaces are also planned so the new shower connects cleanly to the room.
Is a tub to shower conversion a good option for aging household members?
Yes, a curbless or low-threshold shower with grab bars and a built-in bench makes the bathroom safer and easier to use for homeowners of any mobility level. It also removes the barrier a tub wall creates, making access more convenient for aging household members.
What is the difference between a custom tile shower and an acrylic kit?
A custom tile shower offers full design flexibility, from tile pattern, niches, and layout, while a prefabricated acrylic or composite kit provides a faster installation method with a clean, low-maintenance finish. Royal Kitchen & Bathroom Remodels can help you compare both options based on your bathroom space, daily use, and design goals.
Does a tub to shower conversion require a permit?
In Duluth, yes. Replacing a tub with a shower is not a like-for-like fixture swap, so it requires a building permit, and the plumbing changes require a separate plumbing permit pulled by a licensed contractor. We handle the permitting and inspections as part of the project, so the work is documented and code-compliant from the start.
Will removing my tub affect my home’s resale value?
In most markets, a thoughtfully designed walk-in shower is viewed as an upgrade, particularly in primary bathrooms where buyers increasingly favor showers over tubs. One caution: if this is the only tub in the house, converting it can narrow your buyer pool with families. Keeping a tub in another bathroom is worth considering if resale is a priority.
Can I replace my bathtub with a walk-in shower without remodeling the entire bathroom?
Yes. Most bathtub to shower conversions reuse the existing tub footprint, which allows the bathing area to change without reworking the rest of the bathroom. One detail worth knowing: a tub drains at one end while a shower typically drains from the center, so the drain usually needs to be relocated. A linear or off-center drain can sometimes work around this. Flooring, wall finishes, and surrounding surfaces are also planned so the new shower connects cleanly to the room.
Plan a More Functional, Sophisticated Walk-In Shower
A tub to shower conversion is a chance to reimagine an important part of your bathroom, while matching the elements that work well. With a design-driven layout, sophisticated materials, proper preparation and installation, an outdated tub area can transform into a walk-in shower that feels more cohesive, functional, and visually connected to the room.
Contact Royal Kitchen & Bathroom Remodels to review your current bathtub, design preferences, and customization you want for your new walk-in shower.